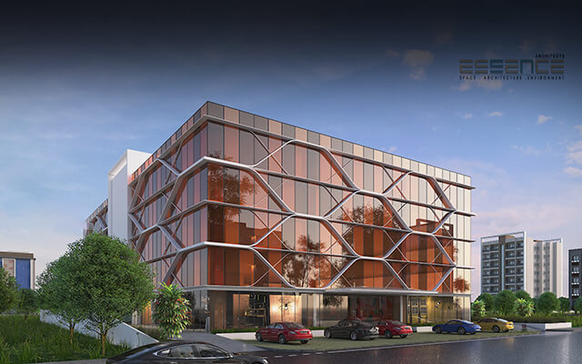
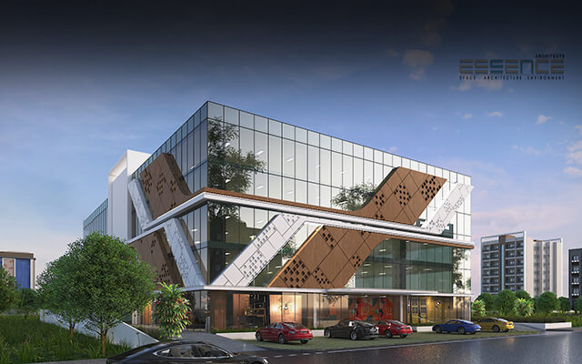
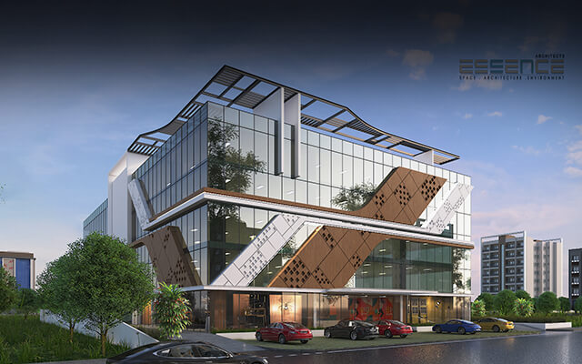
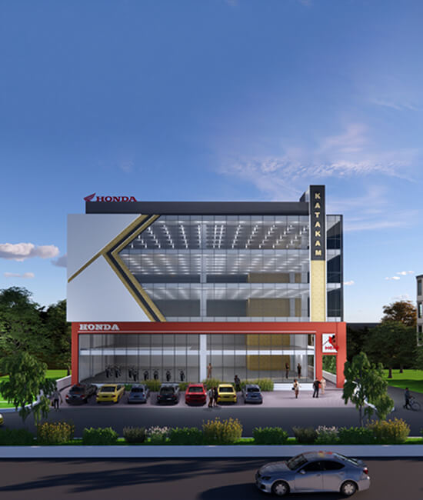
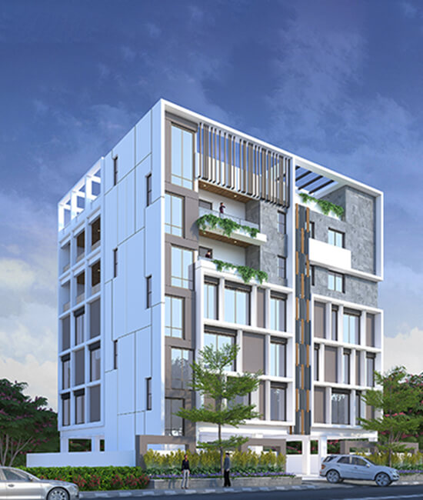
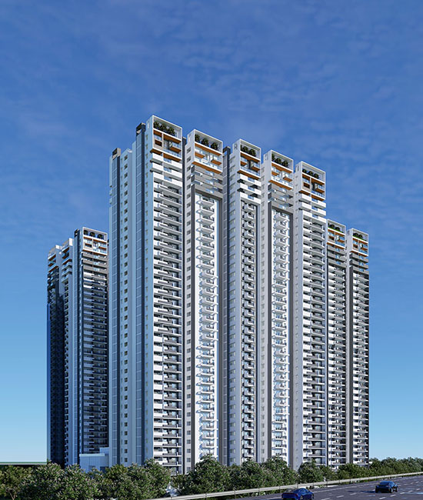
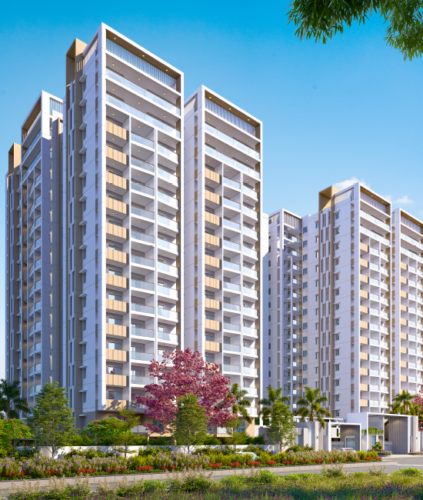
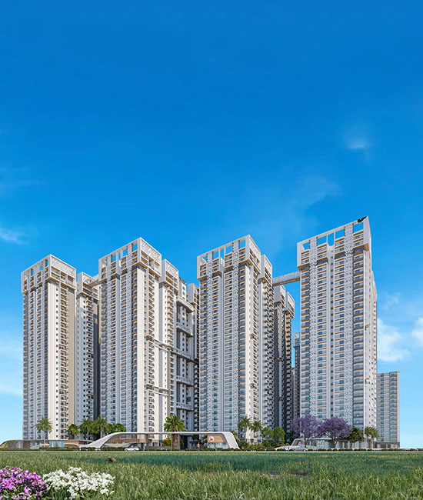
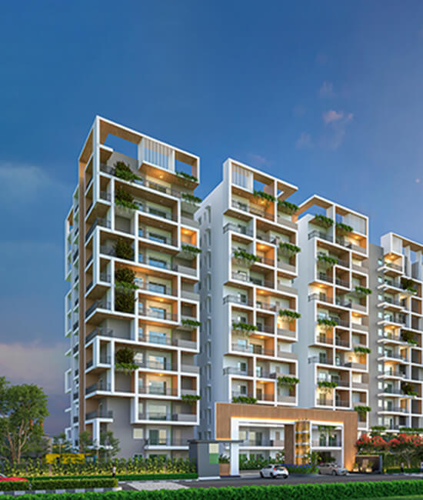
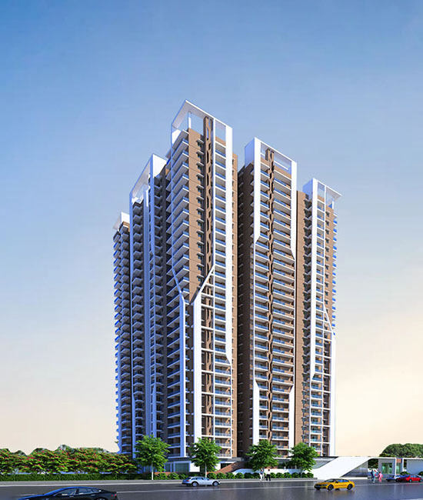
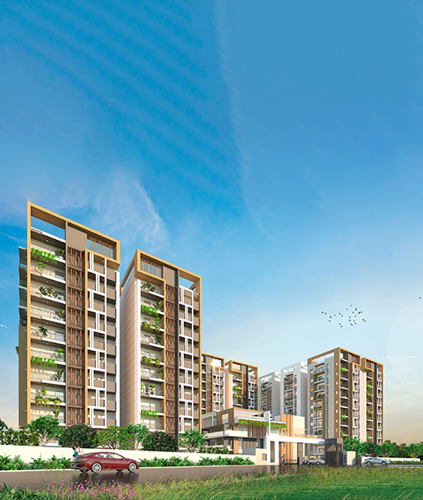
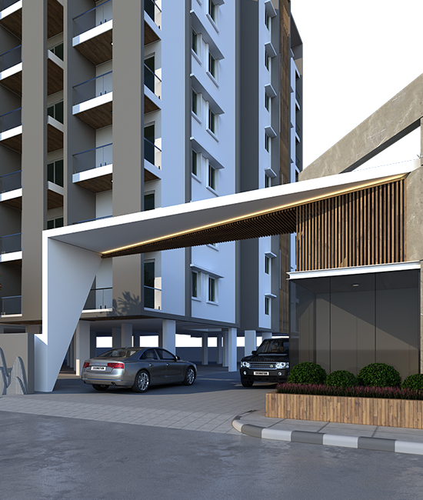
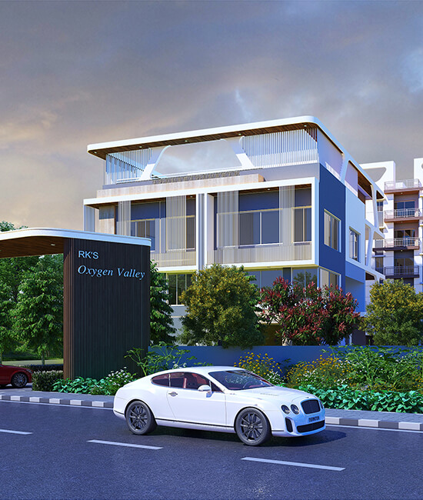
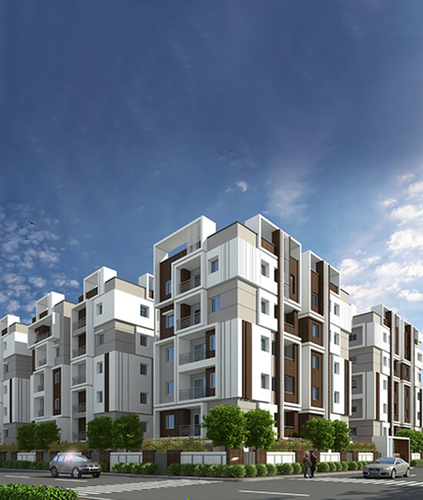
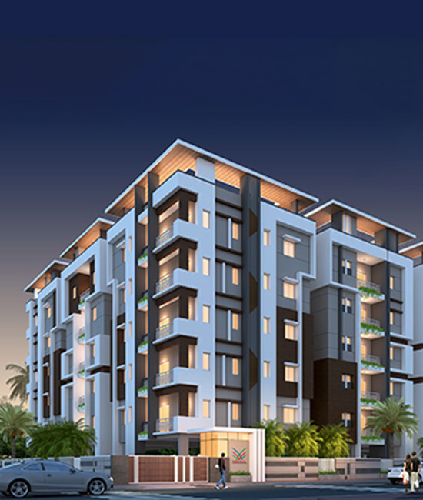
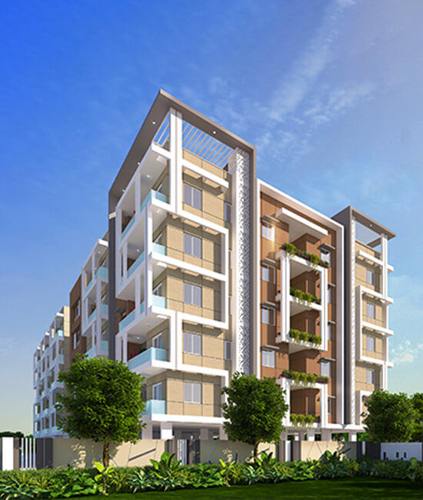
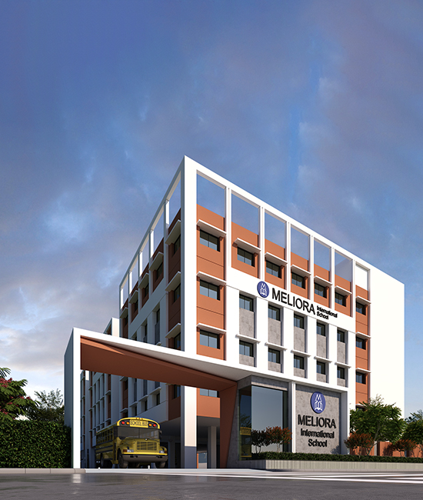
ANVITA COMM. @ KOLLUR

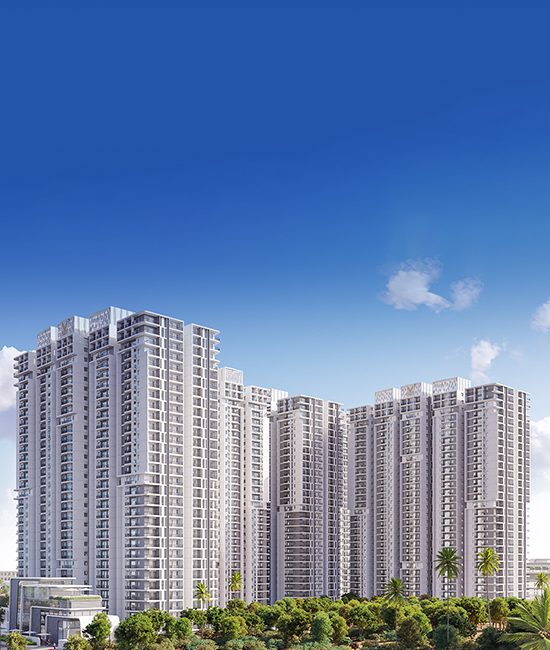
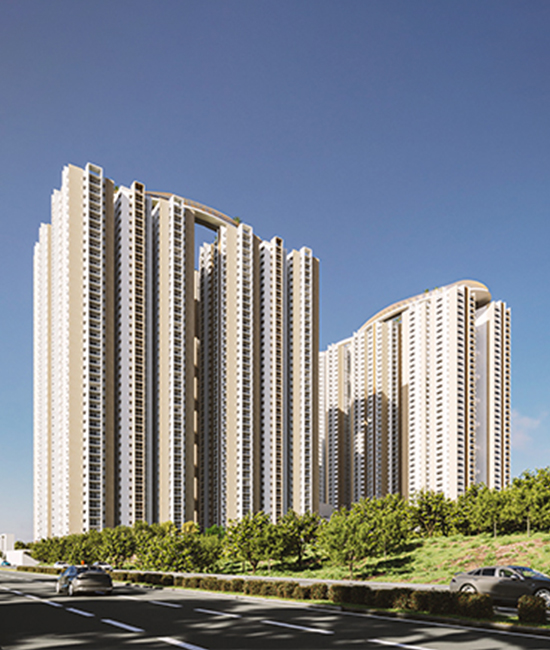
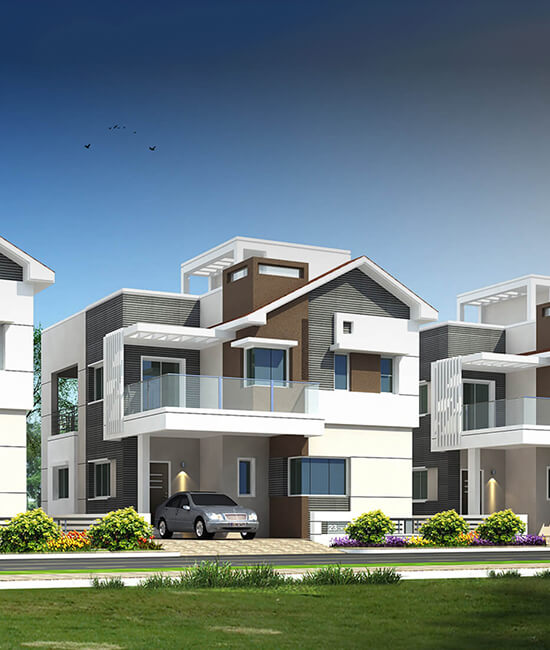
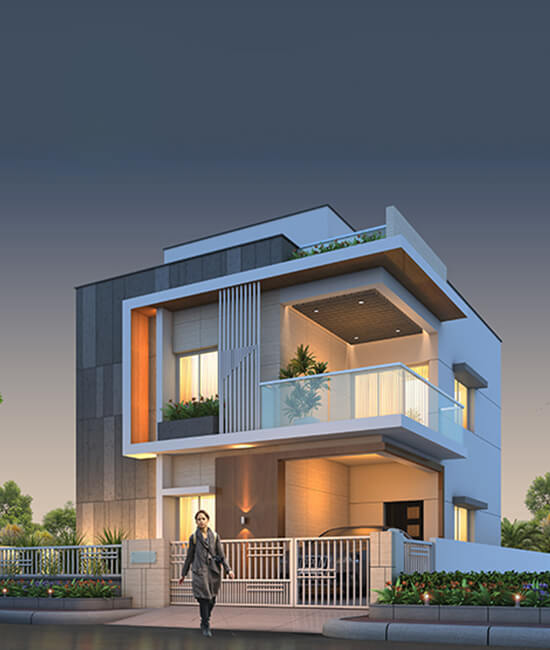
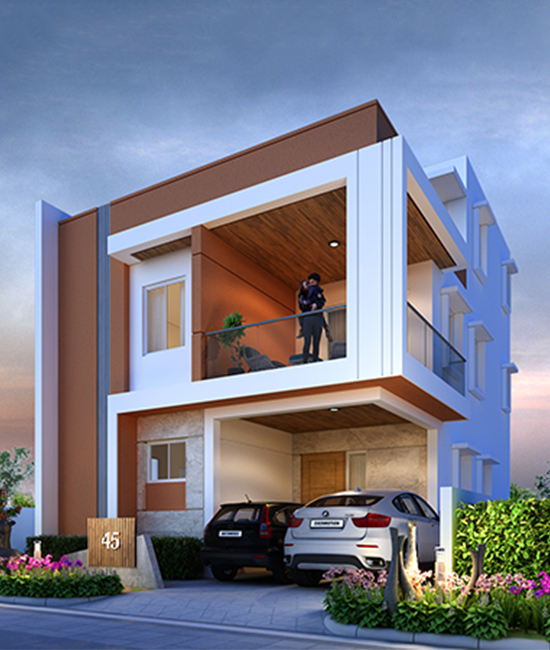
Essence Architects excels in the art of crafting multistoried residential projects that seamlessly blend luxury with practicality. With our innovative designs, we create living spaces that elevate lifestyles, prioritize sustainability, and leave a lasting impression. Explore our portfolio and experience the essence of modern living redefined.

Project Name

ANVITA COMM

Extent

0.68 Acres

No. of D.Us

Nos

Location

HYDERABAD

No. of Floors

4

Built - up Area

1.10 Lakh Sft

Luxurious Living Spaces

Our multistoried residential projects epitomize luxury living, offering spacious and meticulously designed apartments that prioritize comfort and elegance.

Contemporary Aesthetics

We bring a touch of modernity to urban living with striking architectural designs and aesthetics that harmonize with the surrounding environment.

Innovative Space Optimization

Our designs maximize space efficiency, ensuring residents enjoy functionality without compromising on style.

Smart Technology Integration

Essence Architects embraces cutting-edge technology, incorporating smart home solutions to enhance convenience, security, and connectivity for residents in our multistoried residential developments.

Community-Centric Design

Our projects are designed with a sense of community in mind, fostering social interaction through common spaces, recreational amenities, and green areas for residents to enjoy.

Prime Locations

Our multistoried residential projects are strategically located in sought-after areas, offering residents easy access to essential amenities, schools, shopping, and transportation hubs, ensuring a well-connected and convenient lifestyle.

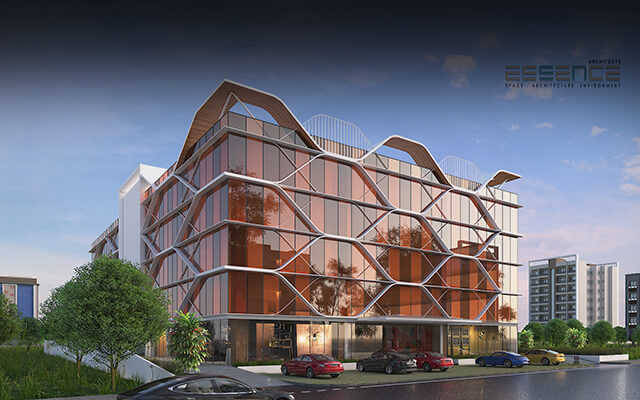
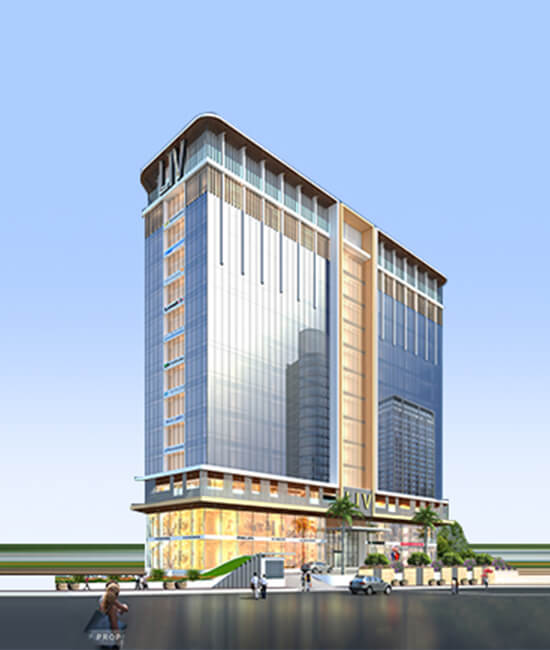
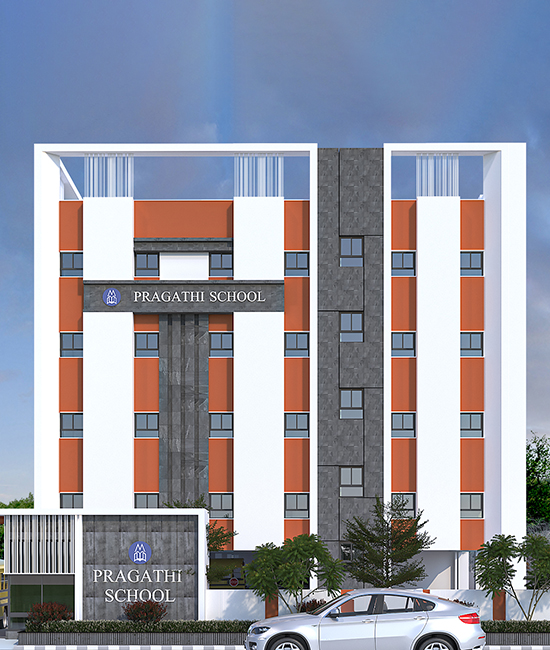
Essence Architects excels in crafting innovative and functional commercial spaces that empower businesses to thrive in inspiring environments.

Our expertise in commercial design spans office complexes, retail spaces, and hospitality venues, all tailored to meet the unique needs of our clients.

Project Name

ANVITA COMM

Extent

0.68 Acres

No. of D.Us

Nos

Location

HYDERABAD

No. of Floors

4

Built - up Area

1.10 Lakh Sft

Adaptive Workspaces

Our commercial designs prioritize adaptability, enabling businesses to evolve within their spaces seamlessly.

Biophilic Design

We integrate nature into commercial projects, fostering employee well-being and enhancing the workplace environment.

Technology Integration

Smart building solutions and cutting-edge technology are seamlessly woven into our designs, enhancing productivity and connectivity.

Brand Identity

Each commercial project reflects the unique brand identity of the business it houses, creating spaces that reinforce corporate culture and values.

Sustainability Focus:

We prioritize eco-friendly features in our commercial projects, contributing to a greener, more sustainable future.

Visitor Experience

Commercial spaces we design are not just functional but also create a memorable experience for customers, clients, and employees alike, enhancing business success.